For Businesses & Contractors
Large-format folding doors and sliding systems engineered for daily commercial use — built to perform with thermal insulation, multi-point security, and consistent quality.
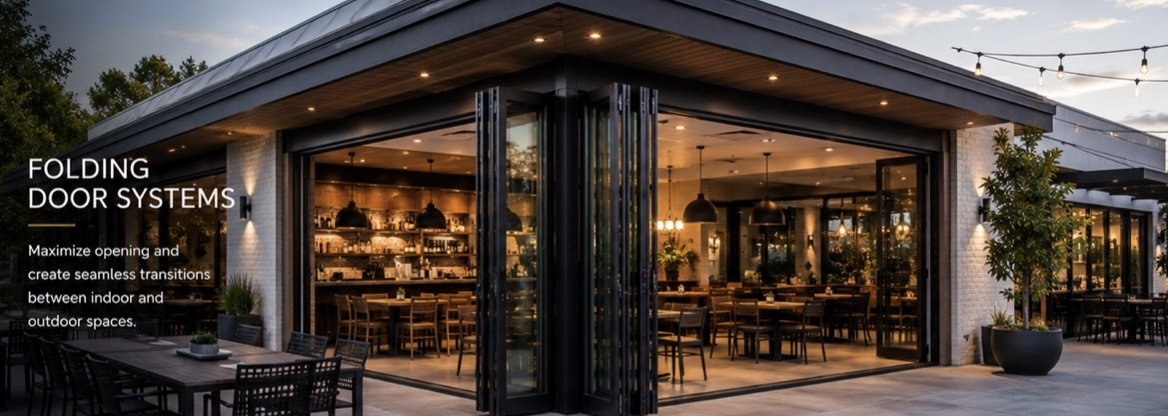
In the Field
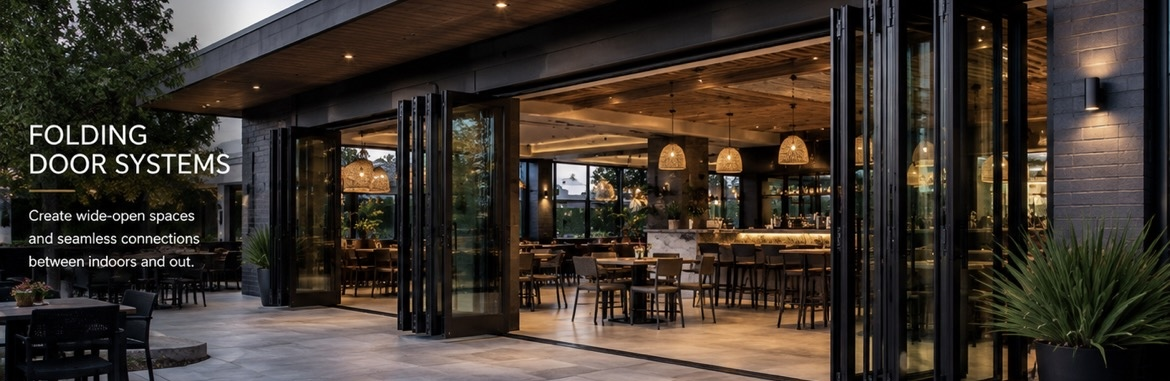
Wide-open restaurant and hospitality openings that connect indoor dining to the patio.
Industries We Serve
Our commercial systems are specified by architects, interior designers, and contractors across multiple industries.
Open your entire street-facing wall or indoor/outdoor dining area. Create the seamless al-fresco experience diners love.
Commercial openings that open up a space without blocking light — built for daily use.
Lobby feature openings and event space systems. Impress guests with dramatic glass architecture.
Built for Business
Performance and support built for demanding commercial projects.
Built to your project specs for restaurants, lobbies, and event spaces of any scale.
Heavy-duty commercial frames rated to DP50. Engineered for high-wind coastal and high-rise locations.
Recessed flush-mount tracks that meet ADA threshold requirements for accessible public spaces.
For the Trade
We make it easy to spec, order, and deliver our systems for your projects — no matter the size.
Share architectural drawings, opening dimensions, or even a rough sketch. We'll review and provide a full system specification.
CAD drawings, rough opening specs, installation guide, and product documentation — everything your team needs to install without guesswork.
Ordering 3 or more units? Ask about our contractor pricing. We work with developers and GCs on competitive volume rates.
We're available throughout the project — from ordering through installation. Any questions your team has, we answer them fast.
Let's Talk
Call or text us — commercial projects typically include CAD drawings and a dedicated project coordinator.
